
Drawn at the damage. Already added up for the office.
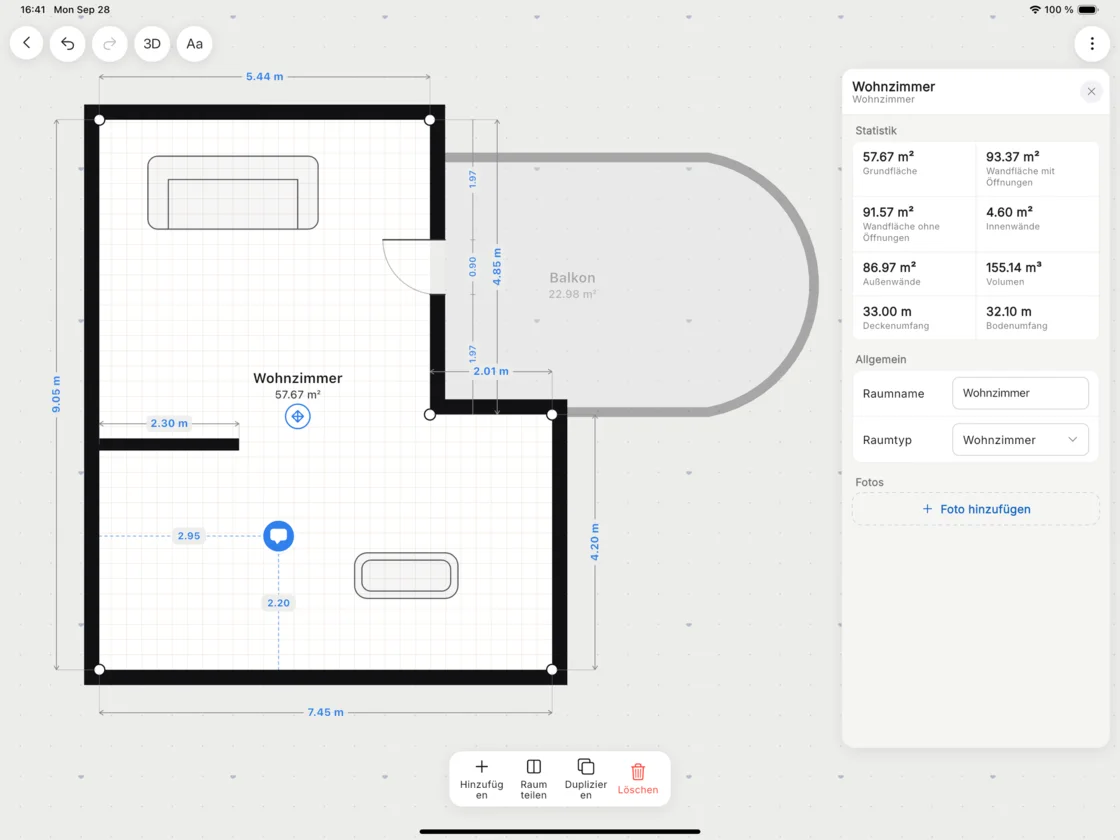
Rooms. Doors. Windows. Wall thicknesses. Drawn on the tablet while you stand in the property. You read areas and volumes for the drying plan and the quote straight off the drawing.
- Draw a floor in the basement. No network, on battery.
- Scan rooms by LiDAR, take wall dimensions off a Bluetooth laser
- Quantities per trade under VOB, worked out as you draw


30-day money-back guarantee. No credit card.
Measure once on site. Every step works from it.
The plan gives you the square metres for the drying plan and the quote. Each trade by its own rule. What your technician draws in the property reaches the office as finished quantities. So the quote can go out the same day.
Room by room. Floor by floor.
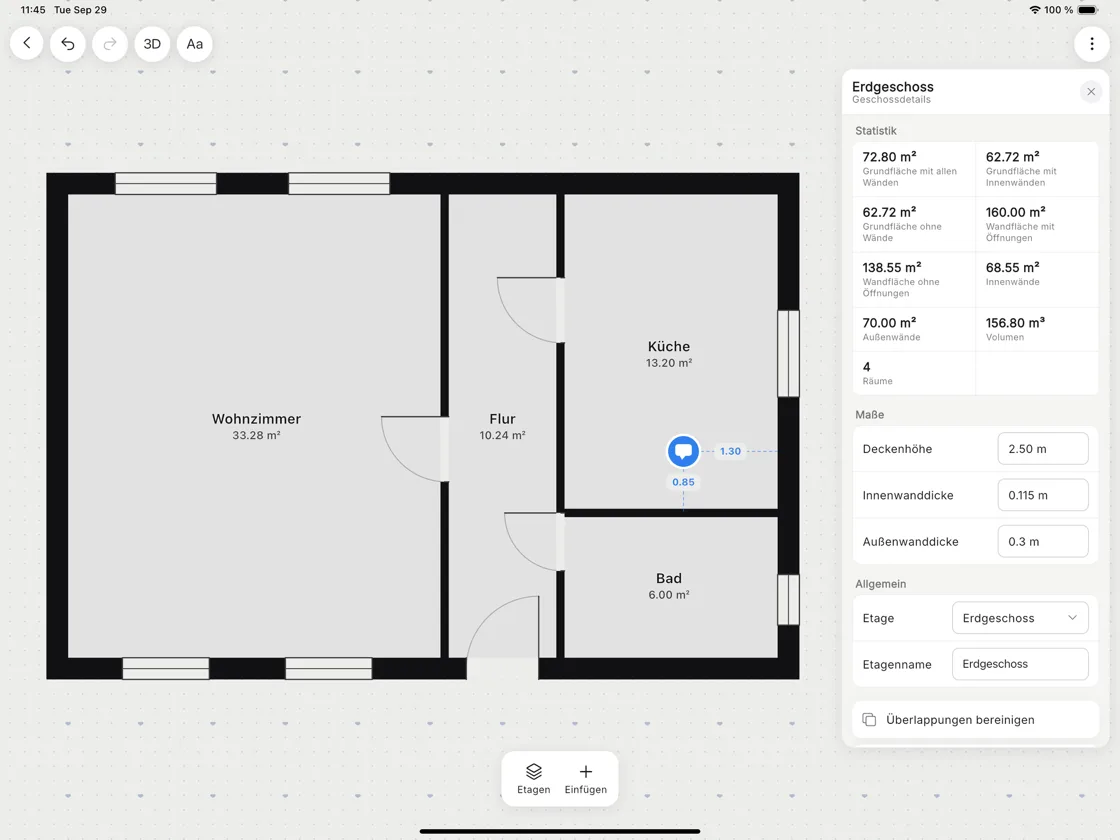
Rooms. Doors. Windows. Notes where something needs explaining. You set wall thickness per floor, inside and out. Basement, ground floor and upper floor stack into one building. The whole house sits in one place.
Walk the room once. The plan is there.
You walk through the room with the iPhone or iPad, and its LiDAR sensor captures it. Krahasso recognises walls, doors, windows and furniture and puts the room into the plan straightened: square corners, closed walls. Several rooms from one scan arrive together, and an open-plan living area can be split into separate rooms. You then check individual walls with the laser. Scanning runs on iPhone Pro and iPad Pro models with a LiDAR sensor, on iOS 17 or later. On every other device you draw the plan as usual.
The reading comes off the laser. Straight into the wall.
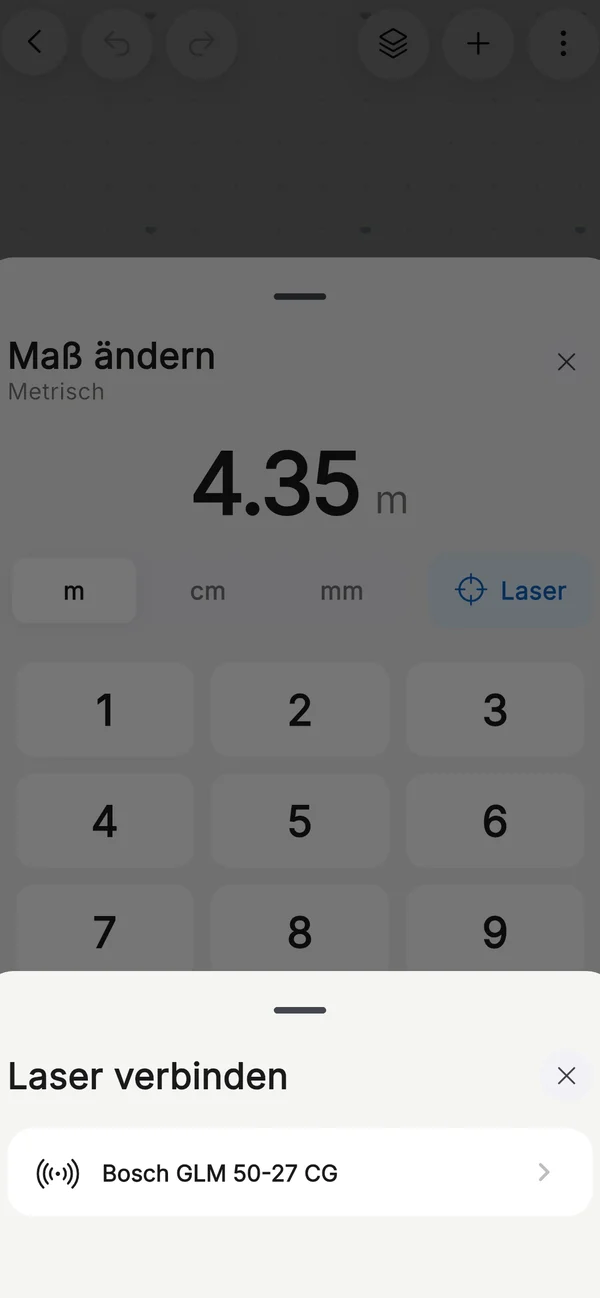
Pair the laser, measure, and the value lands in the wall in front of you. The tested and released devices are the Bosch GLM 50-27 CG and the Leica DISTO D2G. Other Bosch lasers on MT and further DISTO models connect too, and DeWalt is next. Each wall records whether it was measured or typed, for any question from the adjuster.
The drawing does the sums. You read them off.
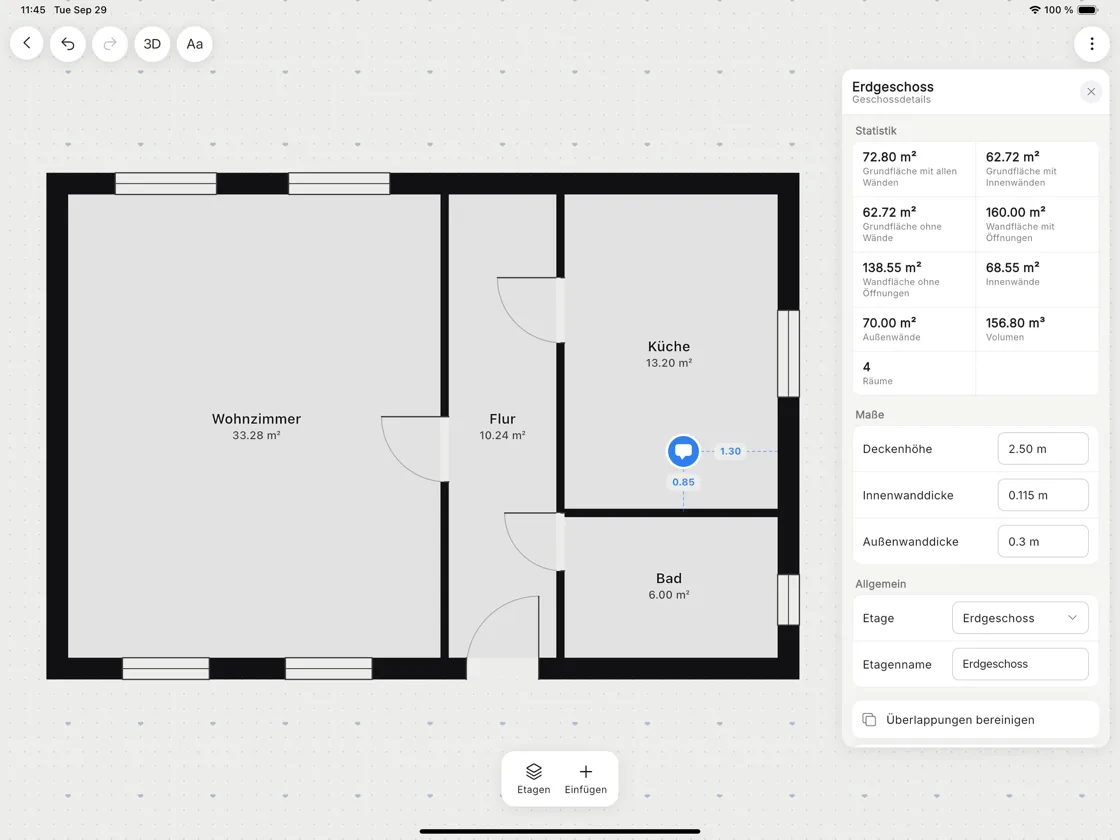
Ground surface with and without walls. Wall area with and without openings. Wall area inside and out. Room volume. Room count. Every change recalculates the lot. Your office reads them off and works with them, in whatever software you use.
Painters measure differently. The drawing knows.
Wall area. Ceiling. Reveals. Skirting. Floor. Each trade measures by its own VOB rule. The painter measures over openings up to 2.5 m², the tiler up to 0.1 m². So the quantity stands before you write the quote.
Tiled wall by wall. Counted tile by tile.
Height. Starting edge. Format. Set per wall, down to the kitchen splashback from 0.90 m. Krahasso counts the tiles per format, cuts counted whole, windows left out. The painter paints what stays above and below. The order is ready before the tiler calls.
Parquet in the hall. Tiles in the bathroom.
Tiles. Parquet. Laminate. Vinyl. Carpet. Chosen per room, with format and pattern, from random bond to herringbone. The floor runs into the doorways. Add waste, whole packs and every profile where two floors meet. Your floor layer orders once and drives out once.
One sheet per floor. At true scale.
What you hand over looks like it came from a drawing office. Cleanly dimensioned, with your title block along the foot. Notes sit numbered beside the plan. The report can carry the quantities per trade. Single rooms go to the adjuster a sheet at a time.
Out of the app. Straight into the file.
PDF. Inbox. Passed on. The plan arrives as a PDF in your inbox. From there it goes to the loss adjuster, the insurer or the reinstatement crew. A PDF opens for anyone, with nothing to install. Every metre you measure is a metre you bill.
Measure one floor. Price the job from it.
A short call on one floor. We show which quantities come out of the drawing. And what that means for your machines, your drying plan and your quote.
2D to measure. 3D for the client.
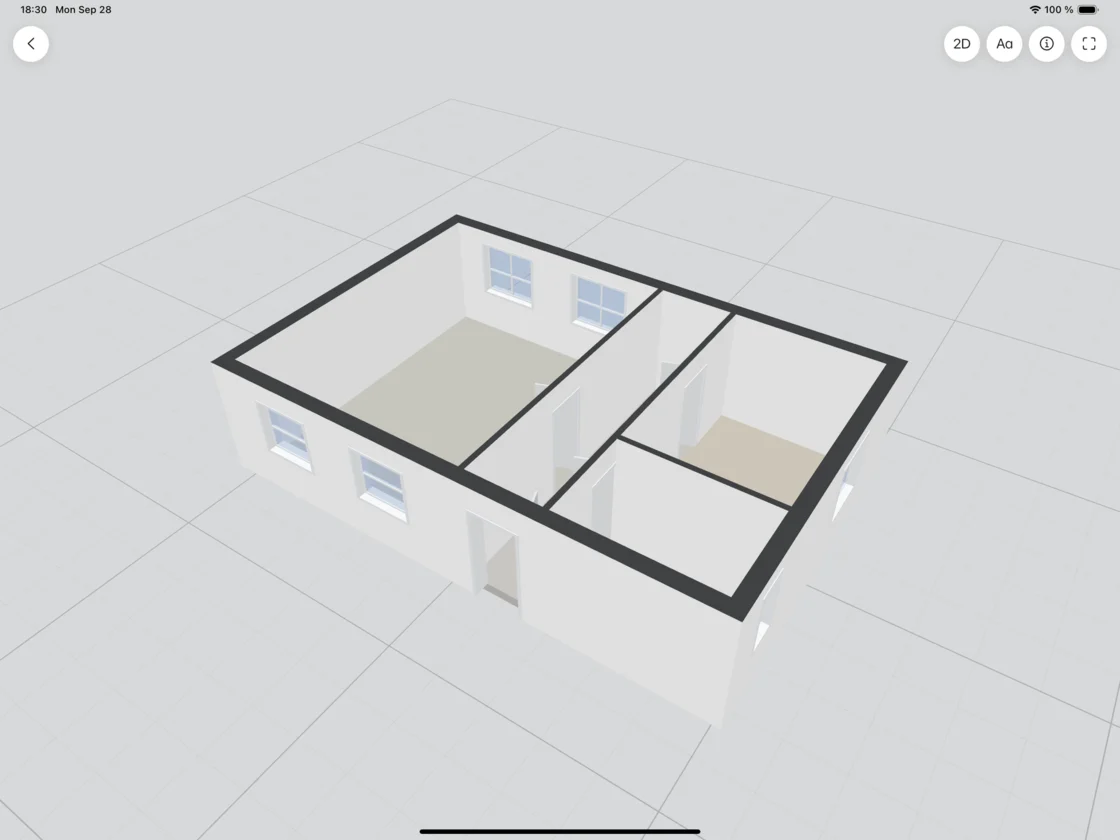
One drawing, two views. You measure in the plan view. In 3D your client sees the tiles and boards already laid.
Hosted in Germany
Servers and backups sit in German data centres. Processing under Art. 28 GDPR, with the DPA included.
E-invoicing to EN 16931
With the Commerce module: every invoice as XRechnung or ZUGFeRD, mandatory fields checked before it goes out.
Backed up daily
Backups at a second German data-centre site, kept for 31 days.
Your data stays yours
Projects, receipts and documents export to file whenever you want, including on your way to someone else.
More in Site assessment
-
Zugang & Logistikv129 questions
-
Gebäude & Bestandv134 questions
-
Wasserschaden: Schadenaufnahmev153 questions
-
Leckortungv141 questions
-
Feuchtemessung & Trocknungsplanungv136 questions
Forms
Five water-damage templates, from day one. Build your own in the same editor, and accept suggestions from the AI assistant with one click.
-
Damage assessmentQuestion: affected building elements+2
-
Room on the floor planWohnzimmer, 57.67 m²+1
-
Measuring point MP-3Visit 4, screed 12.4 %+2
- Leckortungsbericht.pdf 116 KB
- Trocknungsprotokoll.pdf 284 KB
Photos & documents
Photos attached to the question, the room or the reading they belong to. Project files and notes sit right beside them.
Your first job. Set up together.
We set up your warehouse and your first project with you. On the call we work out which modules fit your business. Every number that is right on site is right in the report.

30-day money-back guarantee. No credit card.