
Software for leak detection
Leak found. Report done.
Which method, which reading, which photo: what the technician records on site already is the report. You pass it to the client as a PDF in your company's layout.
- Leak detection report with methods and readings, fully documented
- Photos on the question they belong to
- The location as a note in the floor plan
30 days free. No bank details.
- Reason for the search
- Moisture with no visible source
- System affected
- Underfloor heating
- Carried out by
- M. Weber
- Methods used
-
Thermography Moisture readings Tracer gas
- Thermography: finding
- A warm run crossing under the screed, escaping where it meets the wall.
- Leak located?
- Yes, located
- Location: room
- Bathroom, ground floor
- Location: component
- Floor
- Offset from reference
- 80 cm from the left corner, 30 cm above finished floor
- Location: depth
- 6 cm
- Type of defect
- Joint / fitting
How a leak detection job runs in Krahasso.
-
1
Book the visit
The customer books a free slot through your link. The appointment lands in the technician's calendar.
-
2
Detect
Methods and readings in the form, photos right on the question. Even in a basement with no signal.
-
3
Record the location
In the floor plan the note sits exactly where the leak is, numbered beside the drawing.
-
4
Report and invoice
You pass the report to the client or insurer as a PDF. With the Commerce module the invoice follows.
Key figures
What the leak detection report contains.
The leak detection is captured as a form on the tablet, and the report gives it back in the same order. Every entry comes from the technician on site, with a photo.
-
Damage assessmentQuestion: affected building elements+2
-
Room on the floor planWohnzimmer, 57.67 m²+1
-
Measuring point MP-3Visit 4, screed 12.4 %+2
- Leckortungsbericht.pdf 116 KB
- Trocknungsprotokoll.pdf 284 KB
- Reason and installation
- What was reported and which pipework is affected. Every report starts there.
- Method and readings
- Which method was used and what it measured. Traceable for insurer and loss adjuster.
- Location
- Room, building element, distance from the reference point and depth. Whoever opens the wall opens it in the right place.
- Photos on the question
- Every photo belongs to the question it was taken for, and sits in the same place in the report.
- Note in the floor plan
- The location as a numbered note in the plan, exactly where the leak is.
The features for Leak detection
Every feature has its own page, with everything it can do.
Appointments
Your customer picks a free time by link. The confirmation goes out. The appointment sits in Krahasso and in Google Calendar or Microsoft 365.
-
Zugang & Logistikv129 questions
-
Gebäude & Bestandv134 questions
-
Wasserschaden: Schadenaufnahmev153 questions
-
Leckortungv141 questions
-
Feuchtemessung & Trocknungsplanungv136 questions
Forms
Five water-damage templates, from day one. Build your own in the same editor, and accept suggestions from the AI assistant with one click.
-
Damage assessmentQuestion: affected building elements+2
-
Room on the floor planWohnzimmer, 57.67 m²+1
-
Measuring point MP-3Visit 4, screed 12.4 %+2
- Leckortungsbericht.pdf 116 KB
- Trocknungsprotokoll.pdf 284 KB
Photos & documents
Photos attached to the question, the room or the reading they belong to. Project files and notes sit right beside them.
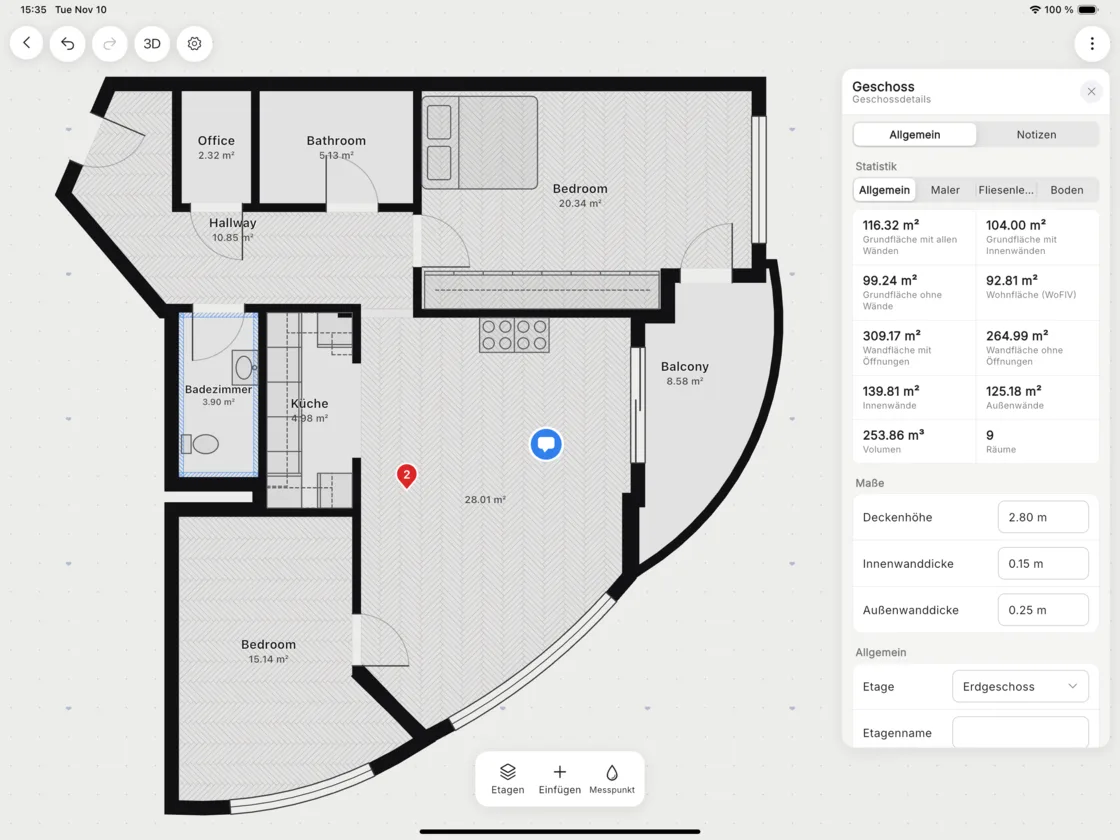
Floor plan & measurements
Rooms, doors and windows drawn in minutes, or scanned by LiDAR on iPhone Pro and iPad Pro. Dimensions come off a Bluetooth laser, notes sit where something stands out. Areas, wall areas and volumes are worked out as you go. Painters, tilers and floor layers read their VOB quantities straight off.
Musterstraße 5, Berlin
Reports
Leak detection. Drying. Floorplan. Three reports as PDFs, from the data already in the project.
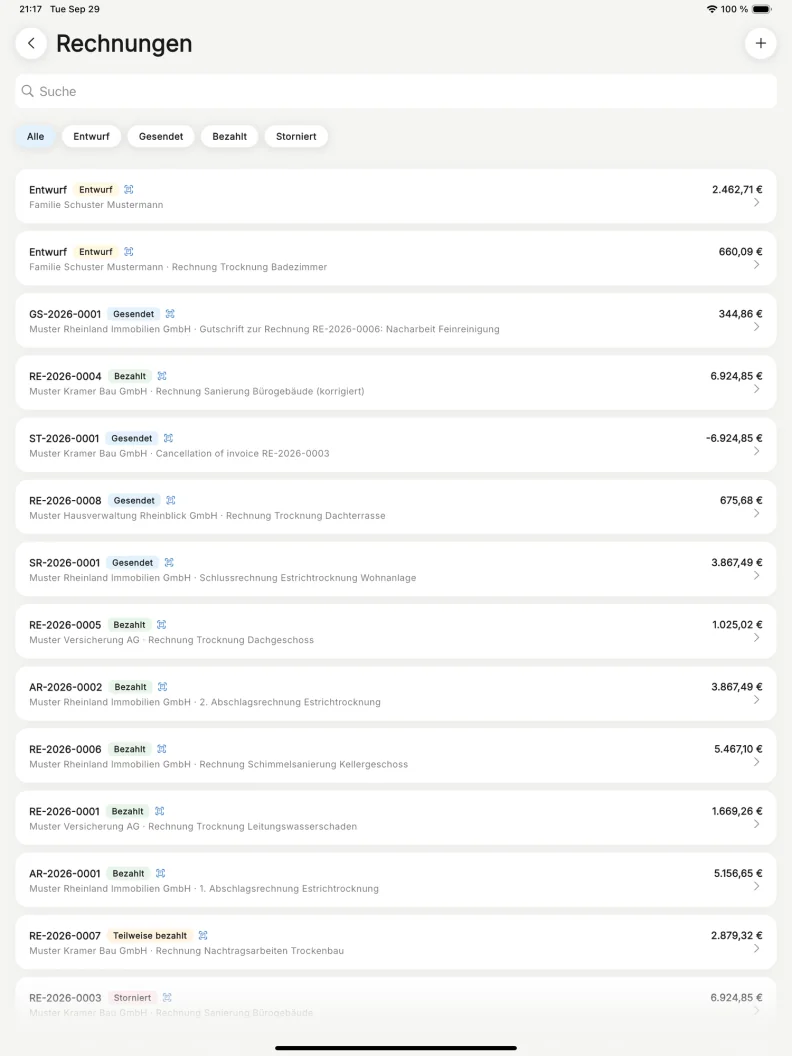
Invoices & e-invoicing
Write invoices and send them as e-invoices. With your own number sequences and recurring invoices.
Hosted in Germany
Servers and backups sit in German data centres. Processing under Art. 28 GDPR, with the DPA included.
E-invoicing to EN 16931
With the Commerce module: every invoice as XRechnung or ZUGFeRD, mandatory fields checked before it goes out.
Backed up daily
Backups at a second German data-centre site, kept for 31 days.
Your data stays yours
Reports, receipts and documents download as files whenever you want. On request we hand over your complete data, including when you move on.

